The New Museo de Bellas Artes de Bilbao: How Agravitas Changed One of the City’s Oldest Museums
Bilbao’s Museo de Bellas Artes entered a new stage in October 2026 after almost four years of construction. Agravitas, the major extension designed by Foster + Partners together with Basque architect Luis María Uriarte, does not replace the museum’s earlier buildings or attempt to hide their different architectural periods. Instead, a large elevated structure crosses above them, adding new galleries while reconnecting spaces that had developed gradually over more than a century. The result is a museum that remains recognisably tied to its history but functions differently at ground level, in its exhibition rooms and in its relationship with Doña Casilda de Iturrizar Park and the surrounding streets.
Agravitas Adds a New Architectural Layer to a Century-Old Museum
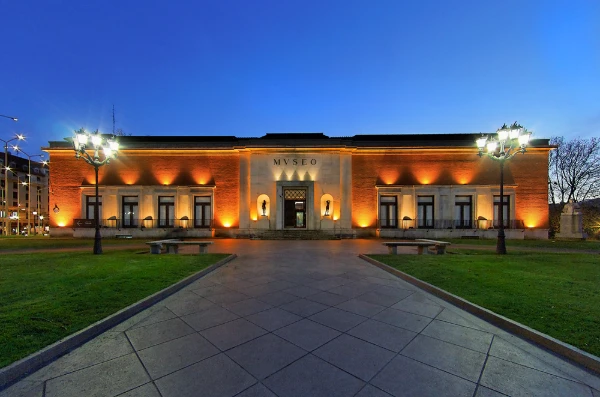
The Museo de Bellas Artes de Bilbao was founded in 1908 and first opened to visitors in 1914, making it an established part of the city’s cultural life long before Bilbao became internationally associated with large-scale contemporary architecture. Its present story is not based on a single building. The original Fine Arts Museum and the Museum of Modern Art, founded in 1924, were eventually brought together, and a purpose-built museum designed by Fernando Urrutia and Gonzalo Cárdenas opened in 1945. That neoclassical building was later declared a Historical-Artistic Monument, confirming its architectural importance as well as its role in housing the collection.
Growth brought another major change in 1970, when Álvaro Líbano and Ricardo Beascoa completed a modern extension influenced by the principles of the international modern movement. Its lighter volumes, glass surfaces and visual connection with the park deliberately differed from the architecture of 1945. Further alterations followed around the turn of the twenty-first century. By the time plans for Agravitas were developed, the museum was therefore already a group of structures from different periods rather than a uniform architectural composition. The challenge was to increase capacity without treating that layered history as a problem that had to be erased.
The proposal by Norman Foster and Luis María Uriarte won the international competition for the extension in 2019. Construction began in November 2022 and lasted for almost four years, with the completed museum formally presented on 5 October 2026 and opened to the public the following day. The work cost around €45 million. Agravitas added roughly 6,000 square metres to the complex and increased its overall area by about 60 per cent. Those figures are substantial, but the most significant aspect of the scheme is the decision to place much of the new volume above the earlier architecture rather than building another separate block beside it.
How the 55-Metre “Bridge” Changes the Museum
The main new structure spans approximately 55 metres across the existing museum and has often been described as a bridge. Large V-shaped supports carry the elevated volume, allowing much of the space below to remain open. From outside, this creates the impression that the new upper section is hovering above the older buildings. The contrast is deliberate: the 1945 masonry structure, the transparent modern extension and the light-coloured Agravitas addition can all be read separately. Rather than producing a false sense of architectural continuity, the design makes the different phases in the museum’s development visible at the same time.
This approach also allowed the architects to preserve and restore important parts of the existing complex. One of the most notable changes is the reopening of the museum’s original 1940s entrance towards the city square, which had lost its former role as the building changed over the decades. Agravitas reorganises movement through the site so this historic façade once again forms part of the main visitor experience. Connections between the older galleries and the 1970 building have also been reconsidered, making it easier to understand how the different sections relate to one another.
The project therefore changes more than the museum’s silhouette. Previously separate architectural elements now work as parts of a clearer route, while the raised extension leaves room for a generous public area underneath. This is important in a building that has repeatedly expanded in response to a growing collection and changing expectations of museums. Instead of forcing the historic structures to perform every modern function, Agravitas gives the institution additional space above them. The older buildings can retain their character while the new galleries take on some of the requirements associated with temporary exhibitions, larger works and flexible displays.
More Exhibition Space Without Erasing the Historic Buildings
The expansion provides the Museo de Bellas Artes with substantially more room for art. One of its principal additions is BBKmuseoa, a column-free gallery of about 1,500 square metres on the upper level. Its open plan allows curators to alter the internal arrangement for exhibitions with very different requirements rather than relying on a fixed sequence of traditional rooms. An outdoor sculpture terrace extends the exhibition area beyond the enclosed gallery. Together, these spaces give the museum considerably greater freedom when dealing with contemporary works whose dimensions or installation methods may not suit galleries created in the middle of the twentieth century.
Agravitas also helps redistribute functions across the wider museum. The completed complex has thirteen art spaces spread across architecture from 1945, 1970 and 2026. A new area is devoted to design and architecture, while the rehabilitation of existing sections has improved spaces used for exhibitions, education and research. The auditorium has returned to use for academic activities and the Bilbao programme of the Basque Film Archive, while the library and archive storage associated with Arteder has gained more than 1,000 square metres. The changes therefore concern the museum’s work behind the galleries as well as the rooms encountered during a normal visit.
That additional capacity matters because the collection is unusually broad. The museum holds more than 19,000 works, ranging from historic European art to major examples of Basque and modern art. Its holdings include paintings, sculptures, works on paper and decorative arts, with artists such as El Greco, Francisco de Zurbarán, Francisco de Goya, Mary Cassatt, Paul Gauguin, Ignacio Zuloaga, Francis Bacon, Eduardo Chillida and Richard Serra represented. Expanding the building does not mean that all of these works can be permanently displayed, but it gives curators more options for changing presentations, lending space to temporary projects and showing relationships between historical and contemporary material.
Atrio Arriaga Becomes the Public Heart of the Complex
Beneath the elevated Agravitas structure is the Atrio Arriaga, a covered area of roughly 1,000 square metres that performs a different role from a conventional ticketed gallery. It is conceived as a freely accessible public space and as a point of connection between the museum’s architectural sections. At its centre stands Francisco Durrio’s monument to the Bilbao-born composer Juan Crisóstomo de Arriaga, moved from Doña Casilda Park as part of the transformation. Works associated with Eduardo Chillida and Richard Serra add further sculptural presence, so the atrium is both a route through the building and a place where art can be encountered without immediately entering the main exhibition sequence.
Natural light is central to the character of this new interior. A large circular opening in the roof introduces daylight from above, while extensive glazing keeps visual links with the neighbouring park and surrounding city. This produces a markedly different atmosphere from the enclosed galleries required for works that need carefully controlled conditions. Visitors move from an open civic space into more protected exhibition areas, making the transition between city and museum more gradual. The architecture also makes orientation easier: views across the atrium allow people to understand where the older buildings sit in relation to the new addition.
The atrium reflects one of the broader aims of Agravitas: making the museum less inward-looking at street level. Bilbao already has a strong connection between architecture, public space and cultural institutions, particularly along the route between Doña Casilda Park and the Abandoibarra area. The reopened entrances and transparent ground-level sections strengthen the Fine Arts Museum’s place within that network. It no longer presents itself simply as a series of gallery rooms behind a historic façade. Parts of the building can operate as public urban space, allowing people to cross, pause or encounter sculpture before deciding how much of the museum they want to visit.
What Visitors Find at the Museo de Bellas Artes After the 2026 Reopening
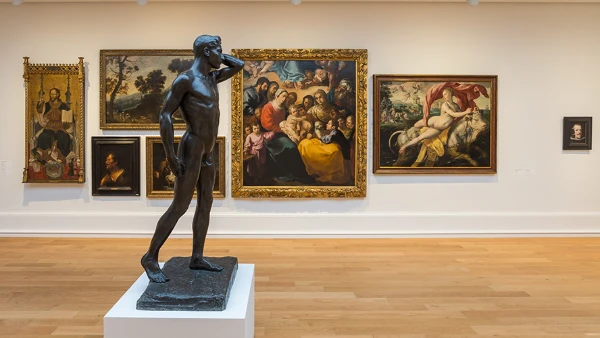
The completed building reopened with a substantially reorganised presentation of the permanent collection. Under the title Bildu(e)mak, around one thousand works are used to create a route extending from antiquity to the present. This is significant because the museum’s identity has always depended on the relationship between international art and Basque artistic history rather than on a single period. The larger building provides more opportunities to place those areas alongside one another. Visitors can move between older European painting, nineteenth- and twentieth-century works, Basque art and contemporary pieces while also passing through architecture from three very different periods.
The reopening programme also included La búsqueda del comienzo, an exhibition honouring collector and patron Plácido Arango. More than one hundred works from his family were made available to the museum under an agreement running until 2030. The reopening was accompanied by important additions to the collection, including Richard Serra’s sculpture Bilbao, donated by Arango’s grandchildren, Gego’s Esfera nº 1, donated by Patricia Phelps de Cisneros, and works by Anselm Kiefer and Anthony Caro donated by Norman and Elena Foster. These additions underline a long-standing feature of the museum: private gifts and bequests have played a major role in forming its holdings.
Practical arrangements changed as well. At the October 2026 reopening, the museum announced daily opening, a standard admission price of €12 and a reduced ticket of €6, with free access to the collection on Tuesdays. A free opening period ran from 6 to 13 October, followed by the introduction of a combined ticket with the Guggenheim Museum Bilbao. Admission conditions may change over time, so visitors planning a later trip should check the museum’s current information before arrival. What is permanent is the new spatial organisation: Agravitas has increased capacity while restoring historic entrances, creating a public atrium and giving the Fine Arts Museum a clearer connection to the surrounding city.
Why Agravitas Represents More Than a Conventional Museum Extension
Many museum expansions are designed as distinct new wings, but Agravitas takes a less usual route. Its new galleries are physically prominent while occupying surprisingly little additional ground around the existing buildings. By lifting much of the extension above them, Foster and Uriarte avoided turning the 1945 museum into a secondary structure hidden behind a much larger replacement. The older architecture remains legible from outside and continues to carry part of the institution’s identity. At the same time, the elevated volume clearly belongs to the twenty-first century rather than pretending to be an extension of the neoclassical original.
The approach is particularly appropriate in Bilbao, where industrial engineering and architectural renewal have both shaped the appearance of the modern city. Agravitas uses a large steel structure in a way that is visually direct: the supports and long span are essential to how the building works and also to how it is perceived. Yet the most useful change occurs below and inside that structure. More public space, better connections, larger galleries and renewed access to earlier buildings address problems created by decades of gradual growth. Architecture here is not simply an external landmark; it reorganises how visitors use an institution that has existed since 1908.
For the Museo de Bellas Artes de Bilbao, the 2026 project is therefore best understood as another chapter in a long sequence of adaptations. The museum moved from its first home in Atxuri to the 1945 building, expanded in 1970, underwent later renovations and has now gained Agravitas. Each stage reflects changing ideas about how art should be housed and presented. The latest intervention is the largest of those changes, but it does not ask visitors to forget what came before. Its value lies in making the different periods easier to read while giving the collection, exhibitions and public activities considerably more room for the decades ahead.